Tweed High-Risk Warehouse Zones: Color Coding and Signs for Forklift Safety
Cut Forklift Near Misses With Clear Zone Standards
Forklifts and people do not mix well in a busy warehouse. When floor lines are faded, walkways are unclear and signs are added in a rush, it only takes a second for someone to step into the wrong spot at the wrong time. A near miss might end with a fright and a few angry words, but next time it might not.
Many warehouses are handling more stock, bringing in more casuals and contractors, and trying to get extra capacity out of older layouts. With more traffic and more new faces on the floor, the risk of forklift and pedestrian conflict increases. Clear, simple standards become more important, not less.
Colour-coded warehouse safety lines and consistent signage give everyone the same clear message. They are low-tech, always visible and easy to explain in a quick induction. When your zones are obvious at a glance, people spend less time guessing and more time moving safely and efficiently.
Mapping Your High-Risk Warehouse Zones
Before we talk about colours, it is important to know where the real risk sits in your warehouse. High-risk zones are the places where forklifts and people are most likely to cross paths or share space.
Common high-risk areas include:
- Loading docks and truck access bays
- Cross aisles and racking ends
- Dispatch, staging and packing zones
- Blind corners and doorway entries
- Battery charging and maintenance bays
- Shared access to amenities and offices
A simple walkthrough audit is the best place to start. Take a printed site plan and walk the actual floor, not just the drawing. Watch what really happens during busy periods, not just what the procedure says should happen.
During the walk, pay attention to:
- Main forklift routes and shortcuts drivers actually take
- Natural pedestrian paths, including quick cut-throughs
- Pinch points where people and forklifts squeeze past each other
- Congestion around roller doors, dock areas and racking ends
- Poor visibility zones, like high stacks near corners or narrow doorways
From this review, you can build a clear zone map template. Keep it simple: a legend, colour keys, arrows for forklift routes, solid lines for pedestrian paths, shaded areas for exclusion zones and marked emergency egress paths. Print it in a format that is easy to update when racking moves or a process changes, so your map stays active rather than becoming a one-off project.
Colour Coding Rules That Workers Instantly Understand
Once you know your risk zones, the next step is to choose a clear colour system and stick to it. The goal is for a new worker or contractor to understand the basics in minutes just by looking at the floor.
A simple standard that works well in many warehouses is:
- One colour for pedestrian walkways
- One colour for forklift operating lanes
- A strong warning colour for exclusion and no-standing zones
- A distinct, high-contrast colour for emergency paths and equipment access
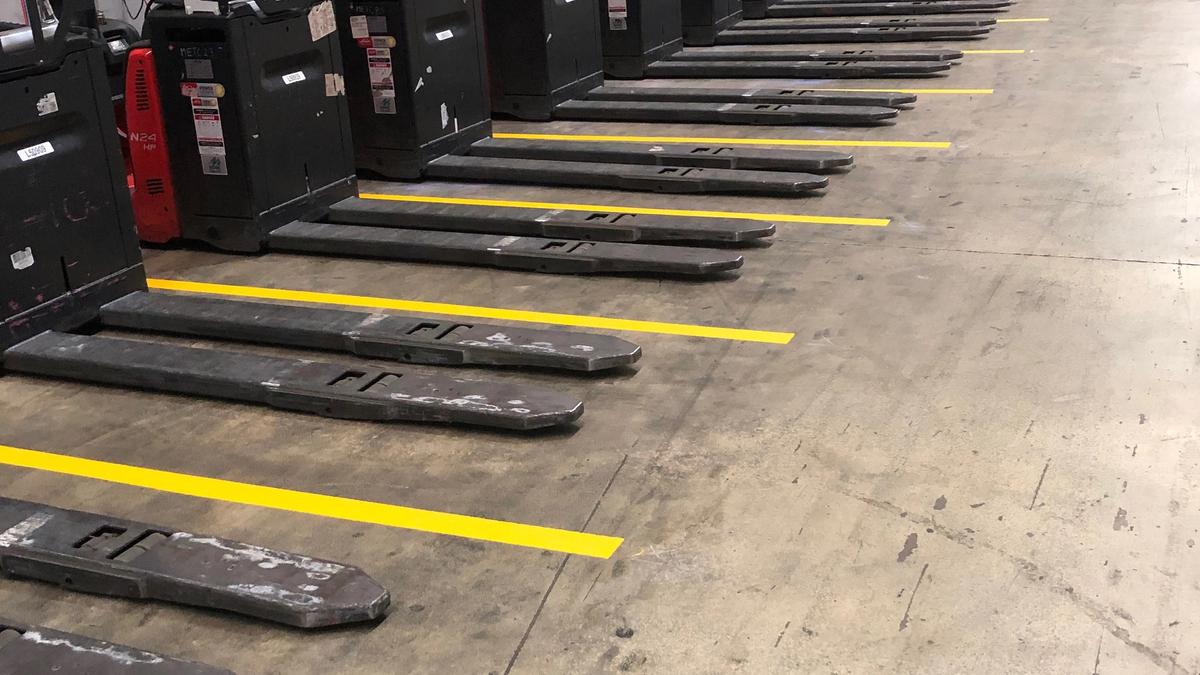
Line width matters too. Narrow lines can disappear under dust, tyre marks and pallet overhang. Wider lines and clear edges help people see where they should and should not stand. Hatching in exclusion zones makes it very obvious that the space is not for people or pallets.
Stencilled symbols and words back up the colour message, especially in areas that are often partly covered by stock. For example, feet symbols in walkways, forklift symbols in travel lanes and clear text like NO PEDESTRIANS or KEEP CLEAR near loading points. Even when a pallet sits over part of the line, the message is still there.
When multiple sites use the same colour rules, they become a kind of shared language. Contractors and labour-hire staff who move between different warehouses do not have to relearn a new system each time, which helps reduce confusion.
Signage That Reinforces Your Floor Markings
Floor lines do a lot of work, but they cannot do it alone. Vertical signage needs to match what is on the ground so people get the same message from every angle.
Key locations for signs include:
- Pedestrian entry points into warehouse and loading zones
- Intersections where walkways cross forklift routes
- Doorways from offices, amenities and lunch rooms onto the floor
- Shared crossings between car parks and warehouse entries
Good sign design is simple and clear. Use pictograms plus words, not large blocks of text. Make sure signs sit at a height where both pedestrians and drivers can see them easily, and choose high-contrast materials so they stand out clearly. If your walkways are one colour, match that colour on the sign border or background to build instant recognition.
Other controls can strengthen the whole system. Mirrors at blind corners give drivers and pedestrians an earlier view of each other. Bollards or barriers can protect high-impact spots like dock edges or doorway corners. Simple wayfinding signs help visitors move from reception or car parks straight onto marked walking paths without stepping into forklift zones to ask for directions.
Compliance, Maintenance and Training
A clear colour coding and signage standard does more than tidy up the warehouse. It supports your work health and safety duties. When your traffic management plan, risk assessments and incident reviews all refer back to the same zone map and colour rules, it is much easier to show that hazards were identified and controls were put in place.
To keep that system working, maintenance needs to be part of normal operations, not a one-off job. Set up:
- Regular inspections to check for fading, peeling or missing lines
- Pressure cleaning to keep markings and wording easy to see
- Touch-ups when layouts change or damage occurs
- Reviews after any incident or near miss to see if markings need an update
If an incident does happen and lines or signs are faded, blocked by dirt or partly missing, it is harder to show that your controls were in good condition. Clear, clean markings send a message to both workers and visitors that safety rules are active, not just written in a policy.
Training ties everything together. Toolbox talks can focus on one colour rule at a time and point out real examples on the floor. Induction checklists should include a walk along all main pedestrian routes and crossings. Contractor briefings need a quick explanation of the colour system and a look at the current zone map template so everyone shares the same picture.
Put Your Zone Map Template to Work
Once you have agreed colour rules and a basic layout, put the zone map template to work. Print a blank copy of your warehouse and sketch current forklift and pedestrian flows. Add the agreed colours for walkways, forklift routes, exclusion zones and emergency paths. This first version does not have to be perfect. It is your starting point.
Then walk the floor with the draft map in hand. Check that paths are practical, crossings are in the right places and there is enough room for both people and machines to move without squeezing past each other. Plan a focused traffic review where supervisors, operators and health and safety representatives walk the site together. Use that time to agree on final colours, signage locations and any spots that need bollards or barriers.
By locking in a simple colour coding and signage standard and backing it up with a live zone map template, you give everyone on site a safer, easier warehouse to work in.
Get Started With Your Project Today
If you are ready to improve traffic flow and reduce incidents in your facility, we can help you plan and install high quality warehouse safety lines in Tweed. At Angle Linemarking QLD, we work with you to understand your operations and schedule works to minimise disruption. Reach out to our team to discuss your site, get practical advice and arrange a tailored quote.