Common Residential Line Marking Mistakes in Brisbane Complexes
Common Residential Line Marking Mistakes in Brisbane Complexes
Clear markings make shared residential areas safer and easier to use. In apartment complexes, townhouse communities and strata properties, parking bays, arrows, pedestrian routes, loading areas and no-stopping zones should work as one simple visual system.
When lines fade, layouts conflict or access areas are unclear, small frustrations can quickly become bigger problems. We see how poor residential line marking in Brisbane can lead to parking disputes, blocked driveways, confused visitors and avoidable risks for residents, contractors and emergency services. Knowing what to look for before work begins can help you avoid rework and keep common areas orderly.
Start with a Plan That Matches Real Traffic Flow
A car park plan should reflect how people actually use the property, not just how it looked when the complex was first built. Entry points, exit lanes, turning areas and shared driveways all affect where bays, arrows and keep-clear zones should go.
Before marking begins, we recommend reviewing the full site with the strata manager or property representative. This helps identify changes that may have affected traffic flow, such as updated gate access, different waste collection arrangements or increased visitor parking needs.
A practical plan should consider:
- Vehicle entry, exit and turning movements
- Bin collection, deliveries and contractor access
- Visitor bays and resident parking allocations
- Pedestrian paths near entrances and shared driveways
- Areas that must remain clear for gates or service access
Old markings are not always a reliable guide. A layout that worked years ago may no longer suit the way the complex operates now. Simply copying faded lines can repeat existing issues, including bays that are hard to enter or arrows that send drivers into congested areas.
Careful planning gives everyone a clearer understanding of where they should drive, park and walk. It also reduces the chance of spending money on markings that need to be changed soon after they are applied.
Avoid Layout Errors That Create Access Risks
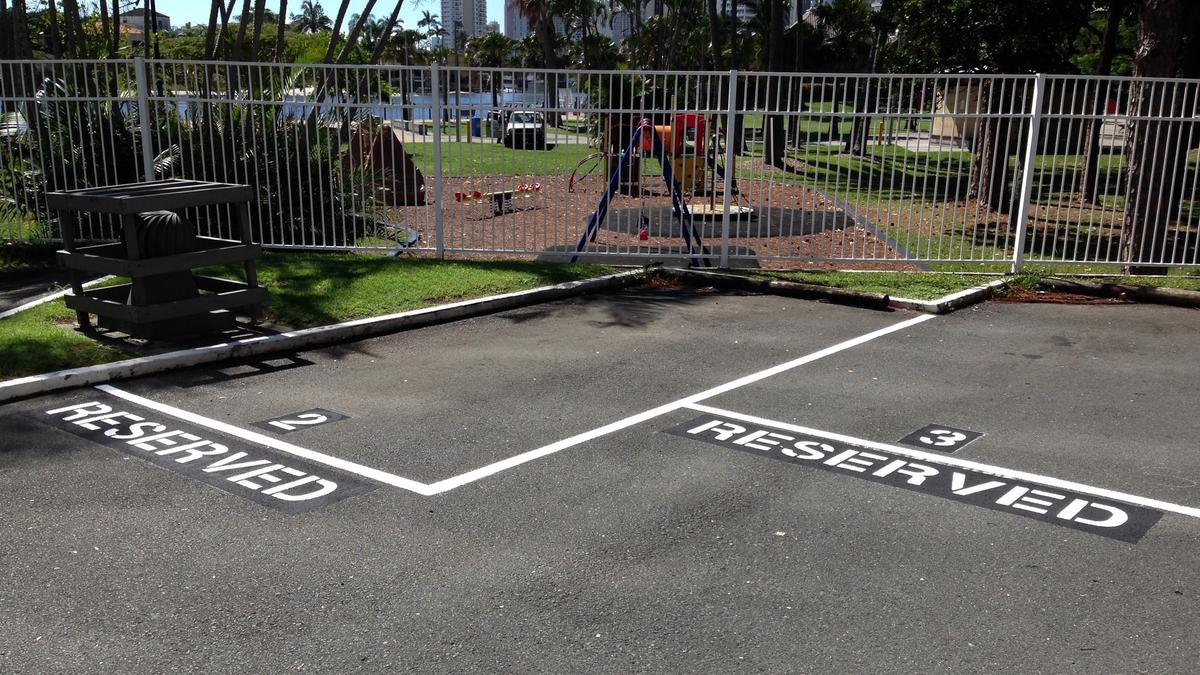
Parking spaces that are too tight, unevenly spaced or poorly defined can make daily parking more difficult than it needs to be. Drivers may struggle to open doors, reverse safely or stay within their allocated area. Over time, that can lead to blocked vehicles, minor damage and resident complaints.
Clear boundaries matter just as much as the number of spaces. Trying to squeeze extra bays into every open section of pavement can make the whole car park harder to use. We focus on layouts that support safe vehicle movement and practical access across the site.
Pedestrian access also deserves close attention. Building entrances, ramps, walkways and crossing points need markings that help drivers notice where people may be walking. Accessible parking areas and nearby routes should be clearly identified in line with the property’s current needs and applicable requirements.
Certain areas should never be left open to guesswork, including:
- Gate swing areas and vehicle entry points
- Fire service access locations
- Waste collection and bin storage zones
- Loading and delivery spaces
- Shared driveways and pedestrian crossings
Keep-clear lines, warning symbols and directional guidance can reduce the chance of a vehicle stopping where it causes an obstruction. Good layout decisions put safety and usability ahead of cramming in more parking bays.
Prepare the Surface and Remove Old Lines Properly
Fresh paint alone will not fix a confusing or worn car park. If the surface is dirty, uneven or covered in residue, new markings may not look clean or last as intended. Preparation has a major effect on the finished result.
Before new lines are applied, the pavement may need cleaning to remove dirt, loose material and surface contaminants. Pressure cleaning can help prepare driveways, parking areas and common spaces while also improving the overall presentation of the property.
Old arrows, bay lines and numbers can be just as troublesome as faded markings. When a new layout is placed over an old one, residents and visitors may see two sets of instructions at once. That can lead to cars parked in the wrong area or drivers following outdated directions.
Line removal should be part of the plan whenever you are changing:
- Parking bay locations or sizes
- Directional arrows and traffic flow
- Numbered or allocated spaces
- No-stopping areas and safety zones
A clean surface and the proper removal of obsolete markings help create crisp lines with one clear message. This gives the complex a more professional appearance and makes the space easier to understand at a glance.
Maintain Markings Before They Become Hard to See
Waiting until lines are almost invisible is a common and avoidable mistake. By the time bay boundaries, arrows or warning areas are difficult to see, residents may already be dealing with confusion and disputes.
Line marking should be treated as part of regular property maintenance rather than a one-off task. High-use sections usually show wear first, especially driveway entries, visitor bays, pedestrian routes and areas near gates or waste facilities. Regular inspections help you spot problems while the update is still straightforward.
Keeping a simple record can make future decisions easier. Note when marking work was completed, which areas wear most quickly and what feedback has come from residents or site users. That information gives us a clearer brief when updates are needed and helps body corporates plan maintenance more consistently.
Small corrections can prevent a larger tidy-up later. Re-marking a faded arrow, updating a changed allocation or removing an outdated instruction can keep the entire site clearer without allowing confusion to build.
Build a Clearer and Safer Complex
Most line marking problems begin with poor planning, unclear layouts, limited surface preparation or delayed upkeep. A site assessment before changing bays, pedestrian guidance or safety zones helps identify issues that are easy to miss from a desk plan. Our team at Angle Linemarking QLD provides line marking, line removal, pressure cleaning and safety installation services across South East Queensland and The Tweed.
The best outcome is a property where drivers know where to go, pedestrians have clear routes and important access areas stay unobstructed. Reviewing markings regularly and addressing changes early helps keep shared residential spaces safer, tidier and easier for everyone to use.
Keep Your Complex Clearly Organised
For practical residential line marking in Brisbane, rely on our team to assess your complex’s parking, access and safety requirements. Angle Linemarking QLD delivers clear, durable markings tailored to shared residential properties. We work carefully to help create an organised layout that supports residents, visitors and property managers.