Forklift-Pedestrian Interaction Hotspots in Gold Coast Warehouses
Safer Gold Coast Warehouses Start With the Floor
Forklifts and people do not mix well when the traffic plan is unclear. In busy Gold Coast warehouses, logistics hubs and distribution centres, the main danger spots are the places where forklifts and pedestrians cross paths without clear rules. That is where near misses, confusion and serious injuries are most likely.
When crossings, exclusion zones and right-of-way markings are well planned, everything changes. People know where to walk, drivers know where to drive and everyone understands who moves first. Smart forklift lane marking in Gold Coast facilities gives you a clear, simple control that supports work health and safety duties and helps protect both people and stock.
Mapping Your High-Risk Forklift and Pedestrian Zones
Before changing any lines on the floor, it helps to understand how your site really works. A good traffic plan starts with a walk-through and a careful look at where things feel uncomfortable or rushed.
Key forklift risk areas usually include:
- Main drive aisles where forklifts travel at speed
- Tight turning spots near racking ends
- Blind corners, especially near internal doors
- Loading docks and container areas
- Staging zones for inbound and outbound freight
Pedestrian movement is often less formal. People take the quickest path, not always the safest one. Watch for:
- Shortcuts across forklift aisles
- Choke points near dispatch and packing benches
- Crowding around receiving areas and goods inspection tables
- Paths to amenities like lunchrooms, toilets and lockers
- Queues at time clocks or entry points
To map real hotspots, bring together:
- Incident and injury reports
- Near-miss logs or informal notes
- Feedback from supervisors and team leaders
- Comments from regular forklift operators and pickers
When you layer this information over a plan of your warehouse, the danger zones start to stand out. Those are the first places to focus on new warehouse crossing points and exclusion zones, instead of guessing or only marking the obvious main aisles.
Designing Clear Forklift Lanes and Pedestrian Routes
Once you know where the pressure points are, you can start planning dedicated paths for machines and people. Good layout design is usually simpler than it looks, as long as you follow some basic principles.
For forklift lanes, think about:
- Enough width for the largest forklift and its load
- Extra room at corners for turning without cutting into walkways
- Space away from racking ends where possible
- Buffer zones beside high-traffic walkways or doors
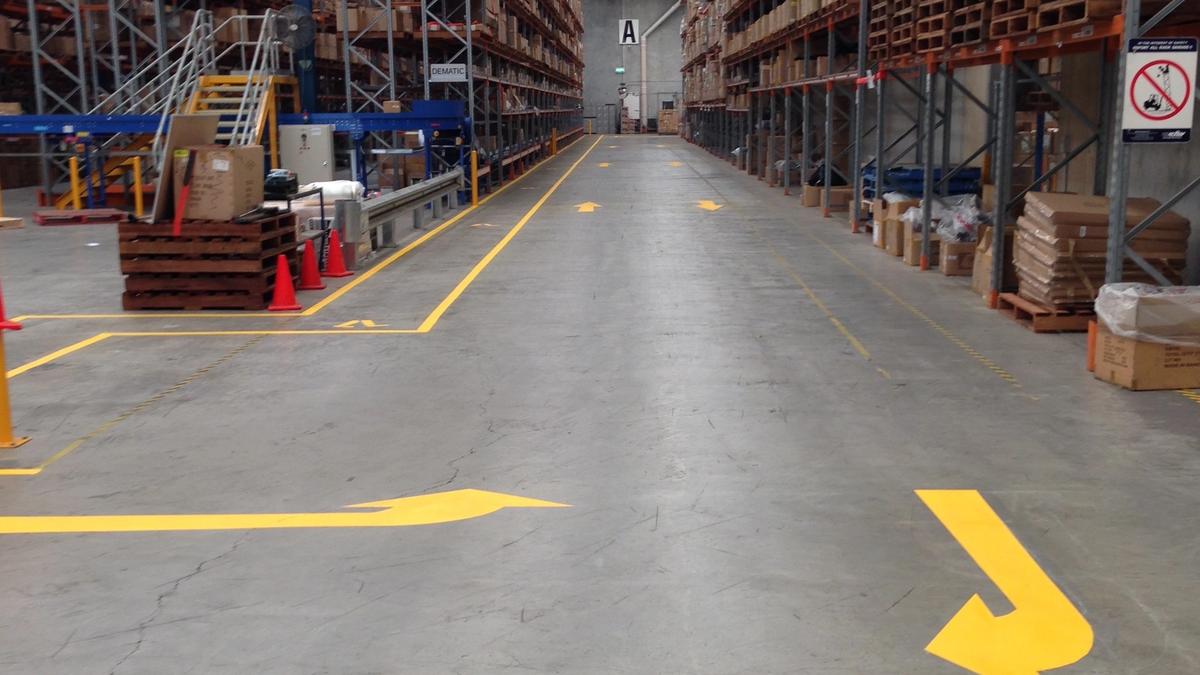
High-contrast forklift lane marking in Gold Coast warehouses is important because lighting, dust and polished concrete can all affect visibility. Clear, bright lines make it easier for drivers to stay in their lane and follow the same route every time. When every driver uses the same path, it becomes much easier to set and follow right-of-way rules.
Pedestrian routes should be just as obvious. Common tools include:
- Walkways in a clearly different colour from forklift lanes
- Directional arrows for one-way foot traffic where practical
- Give-way lines where walkways cross vehicle paths
- Simple floor symbols for crossings, no entry zones and assembly points
The goal is to guide movement without turning the floor into a confusing puzzle. Fewer, clearer markings usually work better than lots of small, competing signs.
Safer Crossing Points and Robust Exclusion Zones
Some interaction between people and forklifts is always going to happen. The key is to control where and how it happens. Marked pedestrian crossings are one of the best ways to do this.
Safer crossing points usually:
- Sit a short distance back from doorways, so people are not stepping straight into traffic
- Have clear views past racking and stored goods, both for pedestrians and drivers
- Use zebra-style markings that are easy to spot from a distance
- Include stop lines on the forklift side and give-way lines on the pedestrian side
- Add simple floor text like "Look for forklifts" on the approaches
Exclusion zones are for places where pedestrians should not be. These often include:
- Loading docks and truck interface areas
- Pallet wrapping or stretch-wrapping stations
- Battery charging areas
- High-stack storage zones or drive-in racking fronts
Strong floor markings, backed by wall signs and painted posts, make the edges of these zones obvious. To support the paint, it is smart to pair markings with physical controls such as:
- Steel or flexible barriers separating walkways from forklift aisles
- Bollards protecting doorways, roller doors and corners
- Boom gates or chains at dock edges
- Mesh or fencing around very high-risk areas
Floor markings tell people what should happen. Physical barriers help reduce mistakes when someone is distracted or in a hurry.
Right-of-Way Rules, Training and Ongoing Compliance
Lines on the floor only work if everyone understands what they mean. That starts with simple right-of-way rules that match your layout.
Common rules include:
- Forklifts always give way to pedestrians at marked crossings
- Pedestrians only cross at marked points, not through aisles
- Maximum speeds on different routes, especially near doors and picking areas
- Horn use at blind corners and intersections
- Clear reversing practices, such as stopping and sounding before moving
These rules should tie directly to what people see on the floor. During inductions, toolbox talks and refresher training, walk the team through the site and explain each line, symbol and colour in front of them. When markings and training match, the rules feel natural instead of random.
Over time, daily use will wear lines, layouts will change and new racking or machinery may create fresh hotspots. That is why regular checks are important. Walk the site and look for:
- Faded or chipped lines in heavy traffic areas
- Markings that are now confusing because the layout has changed
- New traffic patterns that are not supported by the current markings
Updating forklift lane marking in Gold Coast facilities as operations grow helps keep the site aligned with safety duties and stops bad habits from creeping back in.
Turning Your Warehouse Traffic Plan Into Action
Once you can see where the risks are and how people and forklifts should move, the next step is turning that plan into a clear, physical layout on the floor. Many safety managers and operations leaders use recent near-miss reports or worker feedback as the starting point for a structured traffic review. From there, small changes to crossing points, exclusion zones and lane routes can have a big impact on how safe and calm the warehouse feels.
A specialist line marking team that understands Gold Coast warehouse conditions can help turn a paper plan into durable, practical markings and signage. At Angle Linemarking QLD, we work with car parks, warehouses, roads and commercial sites across South East Queensland and the Tweed, so we are used to busy, mixed-use spaces. By walking the site with you, mapping the hotspots and then installing clear, long-lasting markings, we help keep forklifts and pedestrians safely separated.
Get Started With Your Project Today
If you are ready to improve safety and traffic flow in your facility, we can help you plan and install compliant forklift lanes tailored to your operations. At Angle Linemarking QLD, our experienced team provides precise, durable forklift lane marking in Gold Coast that suits warehouses, factories and distribution centres of all sizes. We will work around your schedule to minimise downtime and clearly mark routes, crossings and loading zones. Get in touch today so we can assess your site and provide a straightforward quote.