Planning Safe Pedestrian Crossing Marking in Brisbane Car Parks
Safer Car Parks Start With Clear Crossing Design
Safe pedestrian crossings in car parks are not just a nice extra, they are a basic safety need. In Brisbane car parks, people and vehicles share tight spaces, often with limited time and patience. Without clear markings, it only takes a moment of confusion for a near miss or a serious incident.
Many risks come from poor or faded markings. Drivers may not know who has right of way. People step out from between cars. Vehicles cut across natural walking paths to grab a free space. Entry and exit areas can feel messy, with cars, pedestrians and delivery vehicles all trying to move at once.
Careful planning of pedestrian crossing marking in Brisbane car parks gives everyone a clearer picture of where to drive and where to walk. Fresh, well-placed markings support your duty of care, reduce stress in busy areas and help customers, staff and visitors feel more confident using your site.
Understanding Pedestrian Flow in Your Car Park
Good crossing design starts with understanding how people really move through your space. It is not just about the neat layout on a plan. It is about daily habits and shortcuts.
Walk your car park and notice where people naturally walk to and from, including:
- Main building entrances and exits
- Lifts and stairwells
- Trolley bays and loading areas
- Nearby footpaths and public transport stops
- Staff entrances and back-of-house doors
Then look for conflict zones where vehicles and pedestrians are most likely to meet. These are the places that need extra thought and clear markings:
- Blind corners between aisles or walls
- Ramps and changes in level
- Ticket machines and boom gates
- Pick-up and drop-off zones
- Drive-through or service lanes
It also helps to think about who is using your car park. Different users move in different ways and at different speeds. Parents with prams and small children may need more space and time near crossings. Older visitors might avoid stairs and choose flatter paths. People with disabilities may rely on ramps and wider routes. Delivery drivers and trade vehicles can add another layer of movement to the site. All of these patterns influence where crossings should go and how bold they need to be.
Smart Placement of Pedestrian Crossings
Once you understand the flow, you can choose crossing locations that match how people actually move. Crossings should connect the key points of the journey, not force awkward detours.
Good starting points include:
- Direct routes from parking aisles to main entrances
- Links between accessible parking bays and building access
- Crossing points between large parking areas and lift lobbies or stairwells
- Safe paths from public footpaths into the site
It also helps to line up crossings with simple traffic calming features that slow cars before they reach people on foot. For example, you might place crossings just after:
- Speed humps or raised platforms
- Slightly narrowed lanes
- Entry or exit pinch points
This way, drivers are already slowing down and are more likely to see and respect the crossing.
In larger Brisbane shopping centre or hospital car parks, spacing is important. Too many crossings can create clutter and confusion, so people start ignoring them. Too few, and people just walk between cars wherever they like. The goal is to provide clear, logical routes so no one needs to walk a long distance without a safe crossing option.
Designing Clear and Compliant Crossing Markings
Placement is one part of the puzzle. The next part is how crossings look on the ground. Clear visual design helps drivers and pedestrians understand what to do in a split second.
Key elements usually include:
- Strong contrast between the crossing and the surrounding surface
- Consistent bar or ladder patterns that stand out
- Line widths and gaps that are easy to see from a moving vehicle
- Edge lines that frame the crossing and hold drivers in their lane
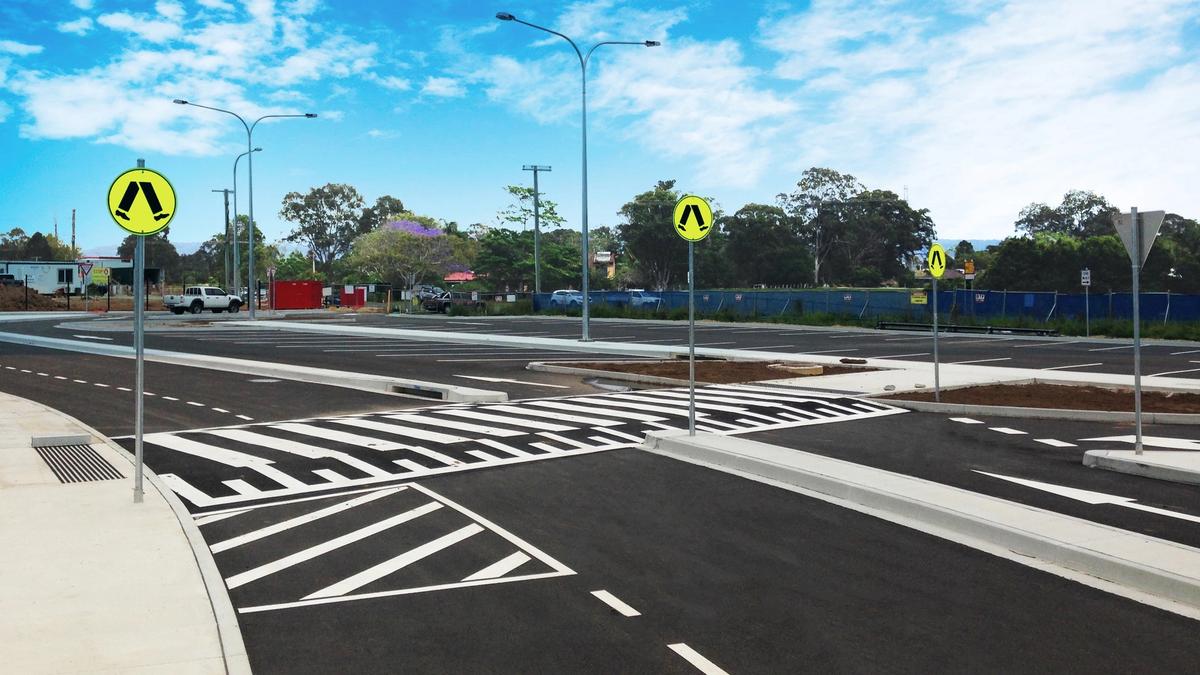
- Arrows and hold lines that show exactly where vehicles should stop
It is also important that your design works with relevant Australian Standards and any local council requirements for private car parks. This helps keep markings familiar and consistent, so drivers instantly recognise them.
Visibility is a major factor in any car park. Markings should remain easy to distinguish in varying light conditions and across different surface finishes. When planning, think about:
- How the crossing appears across different parts of the site
- Whether the surface affects contrast or clarity
- How the paint or coating will age under heavy use
- How easy it will be to refresh the lines later without confusion
Supporting Crossings With Signs and Surface Preparation
Crossings work best as part of a simple, consistent system. Line marking, pavement symbols and signs should all tell the same story, in the same places.
Helpful signs and markings around crossings can include:
- Give Way To Pedestrians signs
- Shared zone or low-speed area signs
- Speed limit reminders near key walking routes
- Directional arrows that keep vehicles on clear paths
None of this will help if the surface is dirty, oily or already covered with old lines. Proper surface preparation is key before any new marking goes down. That often means pressure cleaning to remove dirt, oil and loose material, and removing old or incorrect markings so drivers are not distracted by ghost lines.
Over time, constant traffic will wear any coating. Regular visual checks help you spot when lines are starting to fade, chip or lose contrast. It is better to plan remarking before crossings become hard to read, rather than waiting until they are almost invisible and risk confusion.
Partnering With Specialists for Safer Brisbane Car Parks
For car park owners and facility managers, a simple first step is to walk the site with fresh eyes. Look at existing pedestrian routes, list the points where people and vehicles mix, and note where crossings feel unclear or missing.
Working with an experienced local team that knows pedestrian crossing marking in Brisbane can make planning much easier. A specialist crew understands common car park layouts, local driving habits and typical trouble spots. They can suggest practical crossing locations, suitable markings and signs, and ways to improve clarity across the site.
At Angle Linemarking QLD, we help property managers, body corporates and businesses across South East Queensland and the Tweed review their car parks with safety in mind. With the right planning, clear crossings and regular upkeep, your car park can feel calmer, look more professional and give everyone on site a safer path from their car to the door.
Get Started With Your Project Today
If you are planning new school, retail or workplace crossings, Angle Linemarking QLD is ready to help you get it right the first time. Talk to us about your site and safety requirements, and we will recommend the best layout, materials and timing for your project. To see how we can support your next upgrade or installation, explore our pedestrian crossing marking in Brisbane service and book in a time that suits your operations.