Warehouse Line Marking in Logan: Compliance Checklist + Audit Template
Make Your Logan Warehouse Audit-Ready
Warehouse traffic in Logan can change quickly as layouts shift, stock levels change and workflows are updated. In all that movement, floor lines and safety signs can quietly slip down the priority list, even though they guide every move your people and forklifts make.
Line marking is not just paint on the floor. It is a control that can help prevent collisions, keep visitors out of danger and give everyone a clear path when something goes wrong. When lines are clear and signs make sense, people do not have to guess. They just follow the system.
Here we focus on warehouse line marking in Logan using two key Australian Standards, AS 1319 for safety signs and AS 2890 for parking and vehicle movement. You will also get a simple compliance checklist and an easy audit template you can walk through on site so your warehouse is better prepared as demands on the space change.
Key Safety Standards Every Logan Warehouse Must Know
Australian Standards act like a common language for safety. They help you show that you, as a PCBU or workplace leader, are doing what is reasonably practicable under WHS laws.
AS 1319 covers safety signs for the occupational environment. In a warehouse, that usually means:
- Hazard signs for things like forklift areas, low headroom or high traffic
- Mandatory signs for PPE zones like hearing protection or hi-vis areas
- Prohibition signs for no entry, no pedestrians or no forklifts
- Emergency information signs for exits, first aid and emergency equipment
To line up with AS 1319, the core idea is to choose signs based on the actual risk rather than whatever symbol happens to be available. Signs also need to match what is happening on the ground, including the painted markings people rely on. Just as importantly, placement matters. People should see the sign in time to make a safe decision before they enter the danger zone.
AS 2890 covers parking facilities, but it also affects private sites like warehouses. It influences how you plan vehicle movement and site access, traffic flow including one-way systems and turning areas, loading bays and truck set-down zones, and the provision of accessible parking and visitor parking on private land.
These standards sit beside WHS legislation. Even when a standard is not directly enforced, using it as a benchmark makes it easier to show that your warehouse line marking in Logan is based on recognised good practice, not guesswork.
Warehouse Line Marking in Logan: Must-Have Compliance Zones
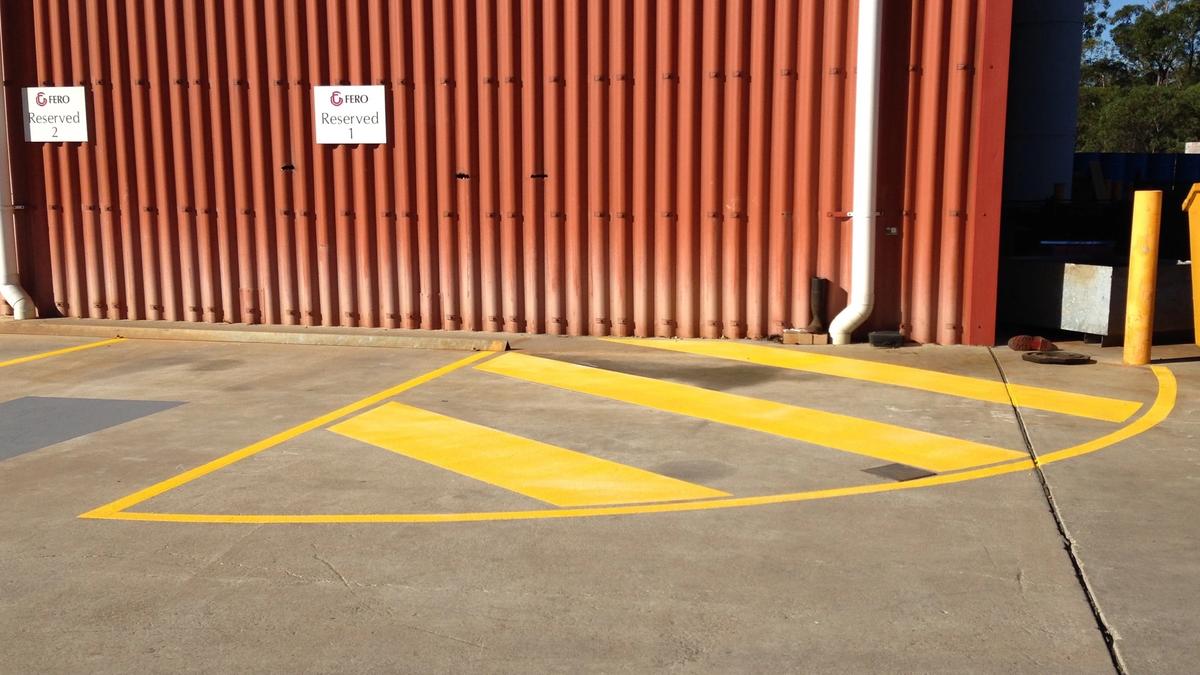
A warehouse works better when every zone has a clear job and clear edges. Line marking turns that idea into something people can see and follow. When you review your site, focus on whether each area is clearly defined and whether the boundaries reflect how work is actually done day to day.
Key areas to review include:
- Loading docks and truck areas, edges of docks, reversing zones and dock exclusion zones
- Racking aisles, forklift travel lanes, pallet storage lines and no-storage buffer zones
- Pedestrian walkways, continuous paths from entries to offices, amenities and exits
- Forklift operating zones, crossing points, intersections and turning circles
- Staging and packing areas, inbound and outbound staging, returns and overflow zones
- Fire egress paths, travel paths to exits and fire door clearance areas
- Evacuation assembly points and external gathering areas
Common colour choices, in line with AS 1319 principles and industry practice, include:
- Yellow for vehicle traffic lanes and hazard edges
- White for pedestrian walkways and general guidance
- Red for fire equipment zones and no-go areas around extinguishers and hydrants
- Green for emergency exits and safe direction markers
The most important thing is consistency. If yellow means traffic on one side of the shed and storage on the other, people will get confused and safety controls will fail right when you need them.
In Logan and across SEQ, it is common to find older sheds with faded, overlapping lines from past layouts. You may also see slippery patches near roller doors and loading zones where dust and moisture build up, as well as temporary tape zones that end up staying in place far longer than intended.
Those short-term fixes can turn into long-term risks. A safety audit is a good chance to clean up old markings and bring your layout back to a tidy, logical plan.
Forklift and Pedestrian Segregation Checklist You Can Use Today
A simple walk-through with a checklist can highlight the highest risks in your warehouse traffic flow. Start at the main entry and follow the path a new person would take. As you go, pay attention to where people and vehicles naturally want to move, because that is where the real risks and the most practical improvements usually sit.
Look first for conflict points between people and machines, such as:
- High-risk intersections where two or more forklift routes meet
- Blind corners near racking, cool rooms or high-stacked pallets
- Doorways from offices or amenities that open into traffic
- Loading docks and tailgate areas where trucks, forklifts and pedestrians mix
- Crossovers between forklifts, pallet jacks and tugs
Now check your controls. Ask yourself:
- Are pedestrian paths continuous, marked and wide enough from door to door?
- Are there physical barriers where people walk beside forklift routes?
- Are forklift exclusion zones painted and signed around docks, racking and chargers?
- Are speed limits, give-way markings and stop lines clear on the floor?
- Is signage visible in normal lighting and from the typical approach angles?
Do not forget maintenance and housekeeping:
- Are lines bright, unbroken and not covered by dust or product?
- Are signs clean, not faded and fixed firmly in place?
- Are walkways kept clear of pallets, bins, hoses and cords?
- Does every change to racking, equipment or process trigger a review of lines and signs?
If you spot people walking in shortcuts or cutting through forklift zones, that is often a sign that the marked routes do not match how work actually flows now.
Simple Audit Template for Your Next Safety Walk-Through
Turning your checklist into a repeatable audit makes it easier to keep on top of changes through the year. A simple template can live as a printed form on a clipboard or a digital document, and it works best when it is structured the same way every time so trends and recurring issues are easy to spot.
Set it up in clear sections, such as:
- General site details, warehouse name, date and people on the walk-through
- Traffic flows, entry and exit points, main forklift and pedestrian routes
- Line marking condition, coverage, colour use, visibility and slip risk
- Signage and AS 1319 alignment, correct sign types, locations and condition
- Parking and AS 2890 alignment, visitor bays, accessible spaces and loading zones
- Action list, priority rating, person responsible and target completion date
Sample audit questions could include:
- Are all pedestrian routes continuous, clearly marked and not blocked?
- Are forklift exclusion zones respected, with controls to stop short-cutting?
- Are high-risk intersections controlled with lines, signs or barriers?
- Are safety signs placed before the hazard and easy to see and understand?
- Are emergency exits, fire equipment and evacuation paths clearly marked and unobstructed?
As you walk, take photos and mark up a simple plan of the warehouse. Note spots where behaviour does not match the current markings. Set regular review points so changes in layout, traffic flow or site use can be reflected in the markings before confusion builds.
Turn Your Checklist Into a Safer Logan Warehouse
A safety walk is a smart way to reset your warehouse before the next busy stretch. Involve supervisors, operators and health and safety representatives so you get a full view of how people really move around the site, not just how the layout looks on paper.
At Angle Linemarking QLD, we work across Logan and the wider South East Queensland and Northern NSW region helping warehouses turn those audit findings into clear, durable line marking and signage. We can review your current layout, suggest ways to bring it closer to AS 1319 and AS 2890, remove old or confusing markings, and install new lines and signs that fit the way your warehouse actually runs.
Get Started With Your Project Today
If you need clear, compliant and long-lasting line work in your facility, we can help you plan and deliver it with minimal disruption to your operations. At Angle Linemarking QLD, our experienced team provides precise warehouse line marking in Logan tailored to your layout, safety needs and traffic flow. Talk with us about your goals, and we will recommend the right materials, colours and markings for your space. If you are ready to move forward or have questions, please contact us to book a site visit or request a quote.